The Kitchen Renovation Decisions That Actually Make a Difference
The best cabinet upgrades are not necessarily the most expensive ones. They are the ones that make storage easier, access simpler, and the kitchen feel less cluttered.
That sounds obvious, but cabinet decisions can get complicated quickly.
A renovation starts with a layout, then suddenly you’re choosing drawer systems, pantry cabinets, organizers, lighting, finishes, handles, and clever corner hardware.
Before long, the storage plan becomes bigger than the problem it was supposed to solve.
So, start with the basics.
What needs to be stored, where should it go, and how easily should it be reached?
That simple approach can keep a kitchen renovation focused and prevent unnecessary cabinet upgrades.
Houzz’s 2026 U.S. Kitchen Trends Study found that 76% of renovating homeowners incorporated built-in features.
Meanwhile, the NKBA 2026 Kitchen Trends Report identifies storage maximization as a major kitchen-design direction.
The numbers show strong interest in built-in storage.
They don’t, however, mean every kitchen needs more cabinets.
That’s where good planning comes in.
Start With a Smarter Cabinet Strategy
Cabinetry has two jobs.
First, it needs to hold what you actually own.
Second, it needs to let you get to those things without fighting the cabinet itself.
That second part gets overlooked surprisingly often.
A cabinet can have plenty of internal space and still feel frustrating because shelves are too deep or access is awkward.
When I’m looking at a cabinet plan, I prefer to think about the inside first.
The doors and finishes can come later.
A Simple Way to Judge an Upgrade
| Question | What you’re really checking |
|---|---|
| Does it add useful capacity? | Whether the space genuinely solves a storage shortage |
| Does it improve access? | Whether items are easier to reach |
| Does it improve organization? | Whether categories stay separated |
| Does it improve appearance? | Whether the kitchen looks cleaner and more intentional |
That last question matters.
However, appearance should not disguise poor storage design.
A beautiful cabinet that wastes space is still a poor investment.
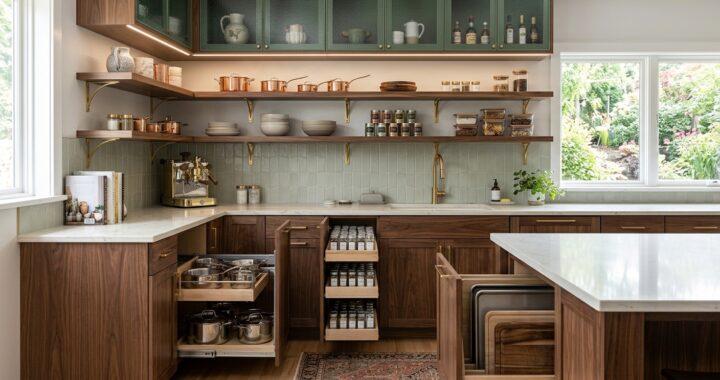
Powerful Upgrade #1: Rescue Awkward Corners
Kitchen corners are notorious for looking useful on a drawing and becoming frustrating in real life.
That’s why corner cabinets deserve extra attention.
Depending on the layout, designers may specify revolving trays, pull-out systems, or other mechanisms.
Houzz’s 2026 kitchen research includes several specialty storage features designed around organization and access.
Still, don’t buy corner hardware simply because it looks clever.
Check the cabinet dimensions first.
Then check the door opening.
Finally, consider what will actually live inside.
A mechanism that looks impressive in a showroom may not make sense for your particular cabinet.
Powerful Upgrade #2: Give Drawers More Responsibility
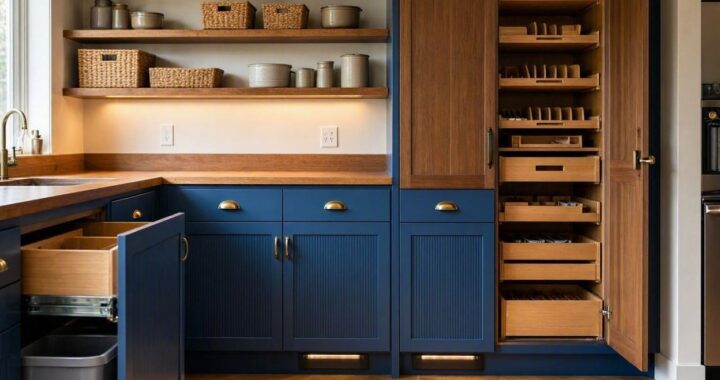
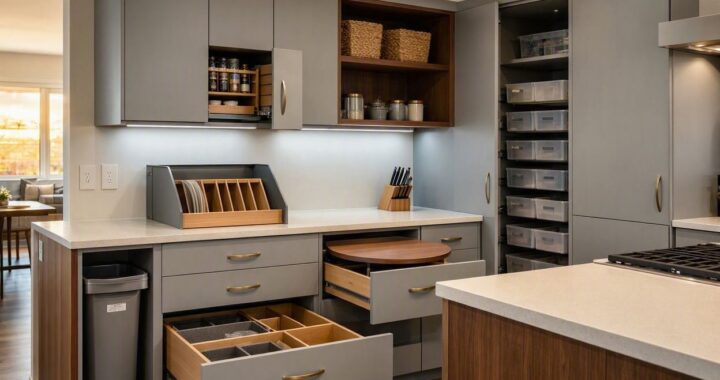
Drawers are one of the easiest ways to change how lower cabinets feel.
Instead of reaching into a dark cabinet and moving three things to find one, you can often see the contents immediately.
That doesn’t mean every lower cabinet needs to become a drawer.
Drawer dimensions still matter.
A shallow drawer works beautifully for smaller items, while deeper drawers can accommodate larger objects.
The trick is matching the drawer to what it needs to hold.
Houzz reports that 84% of renovating homeowners upgraded their kitchen cabinets in its 2026 Kitchen Trends Study.
That statistic describes renovation behavior, not proof that drawers are better for every kitchen.
So, treat it as context rather than a design commandment.
Match the Storage to the Contents
| What needs storing | Possible cabinet direction | Check before ordering |
|---|---|---|
| Cookware | Deep drawers | Stacked height |
| Utensils | Shallow drawers | Divider dimensions |
| Trays | Wide drawers | Opening clearance |
| Containers | Adjustable storage | Height and width |
I’ve found that this simple measurement step prevents a lot of unnecessary guesswork.
Measure the things first.
Then design the storage around them.
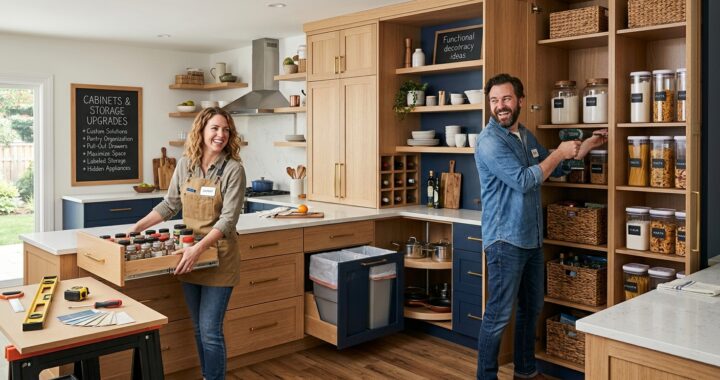
Powerful Upgrade #3: Stop Mixing Every Category Together
A cabinet becomes much easier to manage when it has a clear job.
Instead of throwing unrelated items into available space, assign cabinet zones to specific categories.
Cookware goes together.
Preparation tools get their own area.
Tableware gets another.
Cleaning supplies and waste storage should also have defined locations.
This sounds basic, but it changes the entire planning conversation.
Now you’re not asking, “How many cabinets do we need?”
You’re asking, “What does each cabinet need to accomplish?”
That is a much better question.
Powerful Upgrade #4: Make Vertical Space Earn Its Place
Tall cabinets can create more storage without taking additional floor area.
However, taller doesn’t automatically mean smarter.
The highest shelves are usually better suited to things that aren’t needed constantly.
Meanwhile, frequently accessed items should stay within comfortable reach.
The NKBA 2026 Kitchen Trends Report highlights storage maximization and floor-to-ceiling cabinetry with more drawers among current kitchen trends.
That’s useful market information.
Still, your ceiling height, room proportions, access, and overall layout should make the final decision.
Don’t add height simply because you can.
Powerful Upgrade #5: Design the Inside Before the Outside
This is one of the biggest cabinet-planning mistakes I see discussed.
People choose the door style first.
Then they start figuring out what happens inside.
I’d flip that process.
Start with storage requirements.
Next, work out the cabinet dimensions.
Then decide on drawers, shelves, pull-outs, and other interior features.
Only after that should you finalize the exterior style.
A Better Cabinet Specification Order
| Step | Decision | Why it comes first |
|---|---|---|
| 1 | Storage requirements | Defines what must fit |
| 2 | Cabinet layout | Defines where it goes |
| 3 | Interior organization | Defines how it works |
| 4 | Exterior finish | Defines how it looks |
The advantage is simple.
You’re no longer trying to make the storage fit around a visual concept.
Instead, the visual design grows around a functional plan.
Powerful Upgrade #6: Hide Clutter Without Hiding Convenience
Concealed storage has become a noticeable kitchen-design direction.
NKBA’s 2025 Kitchen Trends Report identifies hiding and concealing functional elements as part of current kitchen design preferences.
There’s an obvious appeal.
Closed cabinetry creates a cleaner visual field.
However, hidden doesn’t automatically mean better.
If something becomes difficult to access, the cabinet has created a new problem.
That’s why I like to separate two questions:
Does this hide clutter?
And:
Does this keep the stored item easy to reach?
You want both answers to be yes.
Powerful Upgrade #7: Give Pantry Cabinets a Serious Look
Pantry cabinets are popular for a reason.
They create dedicated vertical storage without necessarily requiring a separate room.
According to Houzz’s 2026 Kitchen Trends Study, 47% of surveyed renovating homeowners selected pantry cabinets.
The same research found 16% selected walk-in pantries.
Those figures come from a survey of 1,780 U.S. homeowners involved in recent or planned kitchen renovations.
So, they’re useful indicators of homeowner preferences.
They aren’t instructions for your kitchen.
A pantry cabinet still needs the right depth, height, access, and internal arrangement.
Ask These Questions Before Adding One
| Question | Why it matters |
|---|---|
| What will go inside? | Determines shelf requirements |
| How frequently is it accessed? | Influences placement |
| How deep should it be? | Affects visibility |
| How tall can it be? | Determines vertical storage |
Depth deserves special attention.
Too much depth can make the back of a cabinet difficult to see.
More space isn’t always more useful space.
Powerful Upgrade #8: Stop Accessories From Eating the Budget
This is where cabinet projects can quietly become expensive.
One organizer doesn’t sound significant.
Then another gets added.
Then comes a pull-out, specialty tray, lighting system, premium hardware, and upgraded drawer construction.
Suddenly, the cabinet specification looks very different from the original budget.
So, decide what deserves the money first.
A practical priority order is:
- Cabinet layout and construction
- Door style and finish
- Drawer configuration
- Specialty storage
- Hardware and accessories
- Decorative additions
That order keeps the fundamentals ahead of the extras.
For broader context, Houzz reports a $55,000 median spend for major U.S. kitchen remodels in its 2026 Kitchen Trends Study.
That number covers major kitchen remodeling projects overall.
It does not represent an average cabinet budget.
So, don’t use it to estimate cabinetry costs.
Use actual project measurements and supplier quotations instead.
A Clearer Way to Compare Cabinet Upgrades
| Upgrade | Main benefit | Budget sensitivity | Planning priority |
|---|---|---|---|
| Standard drawers | Easier access | Moderate | High |
| Deep drawers | Flexible storage | Moderate | High |
| Pantry cabinet | Vertical organization | Moderate | High |
| Corner mechanism | Better corner access | Moderate to high | Medium |
| Interior lighting | Better visibility | Moderate | Medium |
| Decorative shelving | Visual interest | Low to moderate | Lower |
These ratings are editorial planning guidance.
They are not published performance statistics.
Keeping that distinction clear matters when you’re making renovation decisions with real money.
Powerful Upgrade #9: Plan Cabinet Lighting Before Installation
Lighting and cabinetry shouldn’t be treated as completely separate decisions.
If you’re adding interior or under-cabinet lighting, plan it before the cabinets arrive.
Otherwise, electrical work can become unnecessarily complicated.
NKBA’s 2026 Kitchen Trends Report reports that 82% of surveyed professionals expect under-cabinet lighting to remain popular over the next three years.
The same report puts interior cabinet lighting at 72%.
Those figures represent professional expectations.
They aren’t measurements of actual homeowner adoption.
Still, they show that cabinet lighting is firmly part of current kitchen planning conversations.
So, coordinate wiring, switches, fixtures, and cabinet construction early.
Powerful Upgrade #10: Protect Everything With Accurate Measurements
A cabinet plan can look perfect on a computer and still fail in the room.
That’s why measurements matter so much.
Check the walls.
Check appliance specifications.
Check doors and windows.
Check electrical and plumbing locations.
Then check the clearances around drawers and doors.
Don’t rely on memory or assumptions.
The actual project conditions should control the cabinet specification.
Measurement Control Table
| Area | What to verify |
|---|---|
| Walls | Finished dimensions |
| Appliances | Manufacturer specifications |
| Doors and windows | Opening dimensions |
| Plumbing | Connection locations |
| Electrical | Outlet and service locations |
| Clearances | Drawer and door movement |
The first time I reviewed a cabinet concept purely from elevations, the drawings looked convincing.
The problem was that drawings don’t always reveal every physical constraint.
That’s why measurement verification belongs near the end of the design process.
The Cabinet Approval Checklist That Keeps Things Honest
Before signing off on the cabinet package, check:
- Every major cabinet has a clear purpose.
- Storage dimensions match the items intended for them.
- Appliance dimensions come from manufacturer information.
- Corner hardware fits the actual cabinet geometry.
- Electrical, plumbing, and lighting requirements are coordinated.
- Functional upgrades are separated from decorative upgrades.
- Budget priorities remain clear after every specification change.
Keep the checklist short.
The goal isn’t to create another project-management exercise.
The goal is to catch expensive mistakes before they become orders.
The Strongest Rule: Make Every Cabinet Earn Its Footprint
A good cabinet plan should be easy to explain.
You should know why a cabinet exists.
You should know what belongs inside.
You should also know how those contents will be reached.
If those answers aren’t clear, stop before adding another feature.
That discipline becomes especially useful when several people are involved in a renovation.
Everyone can work from the same reasoning rather than personal preferences.
My favorite question is simple:
Does this cabinet solve a real problem?
If yes, it has earned its space.
If not, spend the money elsewhere.
Smart Storage Creates a Better Kitchen Renovation
Cabinet upgrades can dramatically influence how a renovated kitchen feels and functions.
But more cabinetry isn’t automatically the answer.
Instead, start with storage requirements.
Then consider access, organization, vertical space, concealed storage, lighting, measurements, and budget.
Current Houzz research shows strong homeowner interest in built-in storage.
Meanwhile, NKBA research continues to highlight storage maximization as a major kitchen-design direction.
Those trends are useful.
However, your actual kitchen should make the final decision.
When I’m judging a cabinet upgrade, I come back to one question:
Will this make the kitchen easier to organize without creating another problem?
If the answer is yes, it’s probably worth considering.
If the answer is no, keep the budget in your pocket and rethink the cabinet.