How to Plan Kitchen Cabinetry for Optimal Accessibility and Workflow
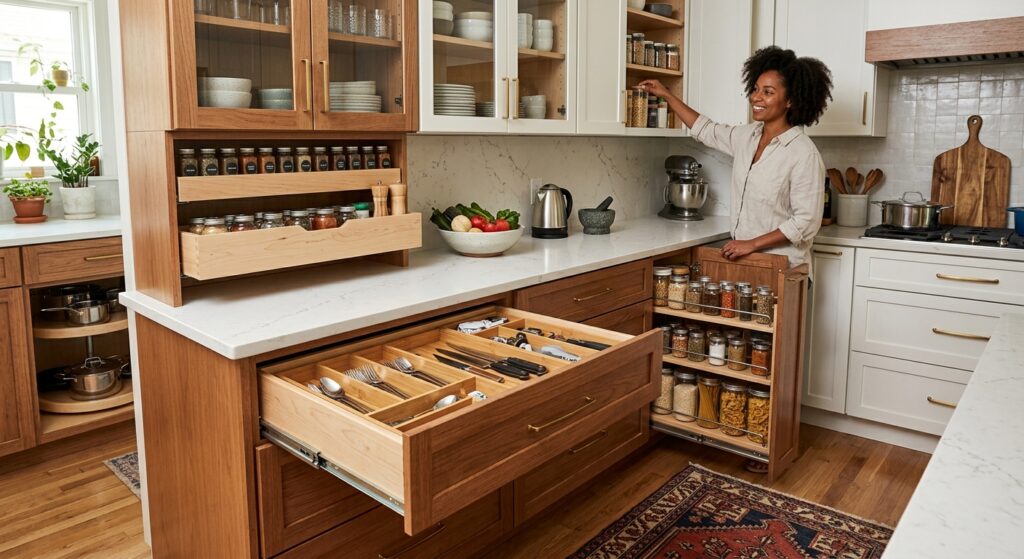
Cabinet and drawer storage should make a kitchen easier to use, not simply give you more places to put things.
For entrepreneurs working on kitchen design, renovation, or cabinetry projects, storage deserves attention early because small decisions can affect the finished space.
The National Kitchen & Bath Association (NKBA) includes functional storage, cabinetry, accessibility, and activity centers within its kitchen planning guidance. (NKBA Planning Guidelines)
I usually start with one practical question: Can someone find what they need, reach it comfortably, and put it away without a struggle?
If the answer is no, adding another cabinet may not solve the real problem.
Make Cabinet Storage Work Harder
A cabinet can look impressive on a drawing and still become frustrating once people start using it.
The difference usually comes down to access, dimensions, placement, and organization.
So, before adding accessories or increasing cabinet count, look closely at how the available space is working.
A deep shelf, for example, may provide plenty of volume while making smaller items harder to see.
Likewise, a wide drawer can offer excellent access, yet become an oversized catch-all without internal organization.
That is why I prefer to think about storage quality before storage quantity.
| Storage type | What to prioritize | Potential issue |
|---|---|---|
| Base cabinets | Easy access and useful interior space | Deep areas can become difficult to reach |
| Drawers | Smooth movement and practical sizing | Oversized drawers can become cluttered |
| Wall cabinets | Reach and visibility | Frequently needed items may sit too high |
| Pantry cabinets | Adjustable organization | Tall spaces can become difficult to manage |
The basic idea is simple: every storage space should have a reason for its size and position.
Unlock More From Existing Cabinet Space
Before specifying another cabinet, take a second look at the space already available.
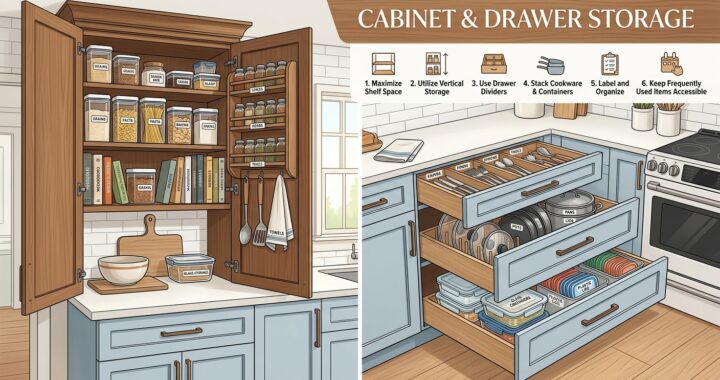
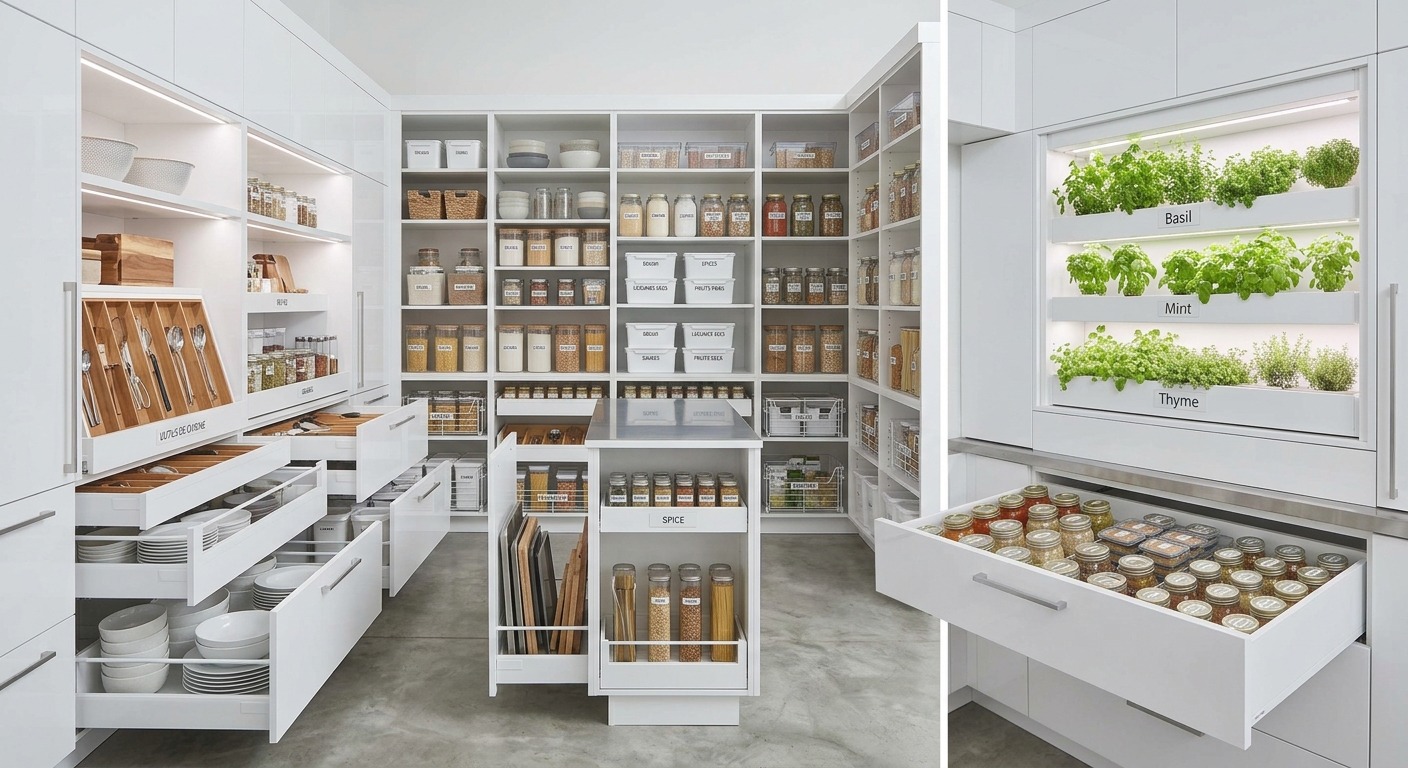
Adjustable shelves, dividers, drawer organizers, and pull-out hardware can change how a cabinet functions.
However, accessories are not automatically an improvement.
They should solve a specific access or organization problem.
The NKBA planning material addresses functional storage and storage systems as part of professional kitchen planning. (NKBA storage guidance)
When I review a storage layout, I look for visibility first.
Then, I consider reach.
Finally, I ask whether the proposed solution actually makes returning items easier.
That sequence prevents a common mistake: adding hardware simply because an empty cabinet feels unfinished.
Give Drawers a Bigger Role
Drawers can be especially useful because their contents can come forward instead of disappearing behind a cabinet opening.
Still, drawer storage works best when the dimensions match what the drawer needs to hold.
NKBA cabinetry guidance recommends drawer designs that avoid excessive opening force and provide full access to the drawer box. (NKBA Cabinetry & Casework Planning)
So, do not automatically specify the deepest drawer available.
Instead, think about the height and shape of the items going inside.
| Drawer decision | Better question | Why it matters |
|---|---|---|
| Width | What belongs here? | Helps prevent awkward unused space |
| Depth | How tall are the contents? | Reduces buried or forgotten items |
| Hardware | Does it move smoothly? | Supports easier everyday access |
| Internal organization | Do categories need separation? | Keeps contents easier to find |
The first time I planned a drawer-heavy layout, I learned quickly that “more drawer space” is not a complete storage strategy.
The internal layout matters just as much.
Create a Clear Storage Hierarchy
Not every cabinet position deserves equal priority.
Frequently accessed items need convenient storage.
Less frequently accessed items can occupy less convenient positions.
That sounds obvious, yet it is surprisingly easy to lose during the design process.
Earlier NKBA access guidance recommends frequently used storage within a 15-to-48-inch range above the floor. (NKBA Kitchen Planning Guidelines)
Because that recommendation relates to access planning, it should not be treated as a universal rule for every person or kitchen.
Still, the underlying principle is useful: the things people reach for most deserve thoughtful placement.
I normally divide storage into four broad priorities:
- Primary: frequent-use items with easy access.
- Secondary: occasional-use items with reasonable access.
- Reserve: infrequent-use items in less convenient positions.
- Special: unusually shaped items requiring dedicated space.
This hierarchy gives a cabinet plan some logic.
Without it, storage can become a collection of compartments rather than a coherent system.
Turn Cabinet Dimensions Into Useful Capacity
Storage capacity should be measured rather than guessed.
NKBA guidance provides a shelf-and-drawer frontage formula based on cabinet width, the number of shelves or drawers, and cabinet depth. (NKBA Kitchen Planning Guideline 27)
The calculation is:
Cabinet width in inches × number of shelves or drawers × cabinet depth in feet = shelf and drawer frontage.
The same guideline gives recommended total frontage figures for small, medium, and large kitchens, but those figures are planning recommendations rather than universal requirements. (NKBA Kitchen Planning Guideline 27)
That distinction matters.
A larger capacity number does not automatically mean a better cabinet.
If additional space is difficult to reach, its practical value may be limited.
| Measurement | What it describes | Planning benefit |
|---|---|---|
| Cabinet width | Horizontal dimension | Helps compare drawer arrangements |
| Shelf count | Number of storage levels | Shows vertical organization |
| Cabinet depth | Front-to-back dimension | Helps assess available volume |
| Frontage | Combined storage measure | Helps compare configurations |
I like this approach because it turns vague conversations about “lots of storage” into something measurable.
That makes design decisions easier to explain, price, and review.
Build Smarter Cabinet Zones
Storage works better when it relates to the activity happening around it.
The NKBA’s fifth edition, released in 2026, added clearer methodology around activity zones, work areas, and tasks within defined centers. (NKBA 2026 Planning Guidelines update)
That matters because cabinet placement should not happen simply because an empty wall is available.
Instead, consider the movement created by the layout.
Ask whether the storage position supports that movement or interrupts it.
| Area | Storage priority | Planning question |
|---|---|---|
| Preparation area | Easy access | Can frequently needed items be reached naturally? |
| Cleanup area | Logical nearby storage | Does access remain clear? |
| Cooking area | Direct access | Are commonly handled items easy to retrieve? |
| Pantry area | Adjustable organization | Can the available depth be managed effectively? |
There is no single cabinet arrangement that works for every kitchen.
Architecture, cabinet dimensions, hardware, and user requirements all influence the final decision.
Fix Difficult Corners Before They Become Problems
Corner cabinets deserve extra scrutiny.
The storage volume may look impressive on a drawing, but the opening can make the interior awkward to access.
NKBA cabinetry guidance recommends components that allow full access when a corner cabinet is planned. (NKBA Cabinetry & Casework Planning)
That does not mean one particular mechanism belongs in every corner.
Instead, compare the cabinet geometry with the access solution before making the specification.
When I look at a corner cabinet, I focus less on its theoretical capacity and more on what a person can actually reach.
That small distinction can prevent an expensive design mistake.
Give Deep Storage a Clear Purpose
Depth can create useful capacity.
However, excessive or poorly organized depth can also hide contents.
Therefore, deep cabinets need a deliberate access strategy.
NKBA has discussed pull-out drawers and shelves as options that can position stored items within easier reach. (NKBA Pull-Out Storage Guidance)
The hardware itself is not the goal.
Better access is the goal.
Choose Cabinet Hardware With Care
Cabinet hardware often gets treated as a finishing detail.
Functionally, though, it is part of the storage system.
NKBA cabinetry guidance addresses opening force, drawer access, and decorative hardware considerations related to grip and wrist movement. (NKBA Cabinetry & Casework Planning)
So, hardware deserves the same attention as cabinet dimensions.
| Hardware factor | What to check |
|---|---|
| Opening force | Does the drawer open without excessive effort? |
| Extension | Can the contents be reached effectively? |
| Handle position | Is the grip comfortable? |
| Clearance | Does movement conflict with nearby elements? |
Hardware may seem like a small specification.
Once installed, however, it becomes part of every interaction with the kitchen.
Avoid Costly Storage Mistakes
Good organization does not require an endless list of accessories.
Quite often, the better solution is simply a better cabinet decision.
Watch for these warning signs:
- Deep shelves without an access plan.
- Drawers sized without considering their contents.
- Frequently accessed storage placed in inconvenient positions.
- Corner cabinets without a clear access solution.
- Hardware chosen only for appearance.
- Accessories added before measuring the cabinet interior.
I have learned to question accessories that appear to solve a problem before the problem itself has been defined.
A divider cannot fix a poorly sized drawer.
Likewise, a pull-out cannot make an unsuitable cabinet location suddenly make sense.
Follow a Sharper Cabinet Planning Process
A repeatable process makes kitchen storage easier to design and easier to explain.
First, measure the available cabinet space.
Next, identify the categories that need storage.
Then, prioritize those categories by frequency and accessibility.
Afterward, select drawers, shelves, dividers, or pull-outs where they solve a defined problem.
Finally, check clearances, hardware movement, and potential conflicts.
| Step | Decision | Result |
|---|---|---|
| 1 | Measure | Known cabinet dimensions |
| 2 | Categorize | Clear storage groups |
| 3 | Prioritize | Access hierarchy |
| 4 | Specify | Appropriate storage features |
| 5 | Verify | Fewer avoidable conflicts |
I prefer this workflow because every decision has a reason behind it.
That makes conversations with clients, contractors, cabinet suppliers, and installers much clearer.
Instead of saying, “This drawer feels better,” you can explain what problem its dimensions are solving.
Make Storage Look Deliberate
Function comes first, but appearance still matters.
A kitchen can have excellent storage and still feel visually messy if every cabinet contains a different solution.
Therefore, consistency helps.
Drawer proportions, hardware placement, finishes, and accessory choices should feel intentional.
At the same time, visual consistency should not override accessibility.
The NKBA planning guidelines connect cabinetry, functional storage, accessibility, and other planning considerations within the broader kitchen design process. (NKBA Planning Guidelines)
I use three simple filters when reviewing a storage plan:
Does it fit?
Can people reach it?
Does the solution make sense for the contents?
If all three answers are yes, the design is usually moving in the right direction.
Design Cabinet Storage Around Real Movement
The strongest cabinet and drawer storage plans are not necessarily the ones with the most cabinetry.
They are the ones that make everyday movement feel straightforward.
Start with dimensions.
Then, organize categories.
Afterward, prioritize access.
Finally, specify hardware and accessories only when they solve a genuine problem.
The NKBA’s current planning framework includes functional storage, cabinetry, accessibility, and activity centers as connected parts of professional kitchen planning. (NKBA Planning Guidelines)
For entrepreneurs, that approach also creates a clearer design rationale.
Instead of selling “more storage,” you can explain what each storage decision accomplishes.
That gives clients something more valuable than a cabinet count.
It gives them a kitchen designed around access, organization, and intentional use.
And that is the real opportunity with cabinet and drawer storage: make every cabinet earn its place.