The Boring Questions That Make or Break a Kitchen Renovation
The best kitchen layout starts with how the room needs to work, not how you want it to look.
That sounds obvious, but it is surprisingly easy to get backwards.
I’ve seen beautiful kitchen concepts become awkward because the island was too ambitious, storage was an afterthought, or circulation was ignored.
So, I like to start with the boring questions first.
Where does everyone walk?
Where does prep happen?
What needs to be stored nearby?
And which parts of the room should feel open?
Once those answers are clear, the design becomes much easier.
For renovation entrepreneurs, that also creates a better conversation with clients.
You are not simply selling cabinets and countertops.
You are showing people how their new kitchen can work better.
Start With the Floor Plan — Not the Pinterest Board
A kitchen renovation should begin with the existing room and its limitations.
Before choosing finishes, look at walls, openings, plumbing, windows, doors, appliances, and available floor area.
Houzz reported that 43% of surveyed homeowners were making their kitchens more open to nearby interior spaces in its 2024 Kitchen Trends Study.
That does not mean every kitchen should become open plan.
Instead, it shows that layout changes remain a meaningful part of renovation decisions.
So, before moving a wall, establish why the change is needed.
Then, check the structural and service implications with the appropriate professionals.
I’ve learned to question every dramatic layout change before getting excited about the rendering.
A pretty drawing is easy.
A workable renovation takes more thought.
Choose the Right Layout With Confidence
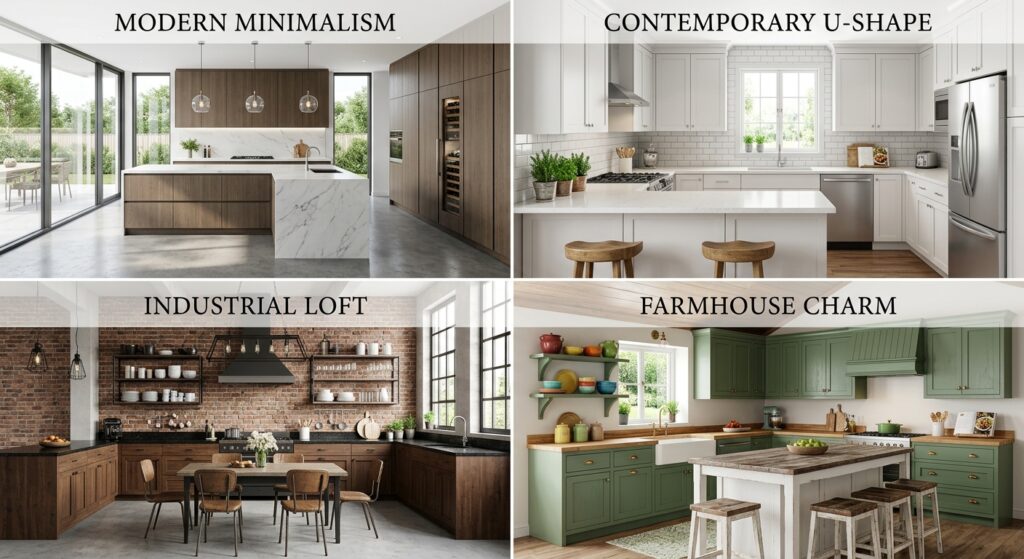
There is no universal “best” kitchen layout.
Instead, the right arrangement depends on the room, circulation, storage, appliances, and priorities.
| Layout | Main advantage | Planning concern |
|---|---|---|
| One-wall | Simple and space-efficient | Limited continuous work surface |
| Galley | Efficient linear arrangement | Circulation can feel restrictive |
| L-shaped | Flexible and adaptable | Corner storage needs planning |
| U-shaped | Strong storage and work surface | Entry points need careful coordination |
| L-shaped with island | Adds workspace and gathering space | Island clearance becomes critical |
These categories are useful starting points.
However, I would never choose one simply because it is fashionable.
Instead, draw the actual room and test the movement.
Then, place the major appliances.
Afterward, add cabinetry and storage.
Only then should the decorative decisions take over.
NKBA publishes kitchen planning guidelines covering clearances, work areas, appliance placement, and accessibility considerations.
Review the NKBA Kitchen & Bath Planning Guidelines.
Local building requirements still need to be checked for the specific project.
Make Movement Feel Effortless
Good kitchen design often goes unnoticed because it simply feels natural.
You walk in, reach what you need, and move between tasks without constantly crossing someone else’s path.
That is the goal.
The classic work triangle can still be a useful planning reference.
Yet, modern kitchens often have more activity points than a simple sink-stove-refrigerator triangle.
So, I prefer to think in terms of connected work zones.
Look at the sink first.
Then, consider the main preparation area.
Afterward, map cooking, refrigeration, storage, dishwashing, seating, and general traffic.
NKBA guidance recommends keeping major traffic patterns from crossing through the basic work triangle.
See the NKBA kitchen planning guidance.
That does not mean every kitchen needs to follow a rigid formula.
Instead, use the principle to spot conflicts before construction begins.
When I review a plan, I ask one simple question: “Where will people naturally walk?”
The answer often reveals problems that a beautiful elevation completely hides.
Give the Island a Purpose — Then Give It Space
Kitchen islands are popular for good reason.
They can add storage, preparation space, seating, and a strong visual anchor.
However, an island should never be added simply because there is an empty rectangle in the middle of the room.
Houzz reported that 42% of surveyed homeowners chose islands measuring seven feet or longer in its 2024 study.
See the original Houzz island data.
That is a useful market signal, not a recommended size for every kitchen.
The room still decides what works.
| Island decision | Question to ask |
|---|---|
| Size | Does it leave comfortable circulation? |
| Position | Does it support the main workflow? |
| Storage | What should actually live inside it? |
| Seating | Can people sit without disrupting movement? |
| Appliances | Will an appliance improve the layout or complicate it? |
I’ve seen island designs get bigger simply because the client wanted “more island.”
Sometimes that works beautifully.
Other times, the extra length steals breathing room from the entire kitchen.
So, measure first.
Then, decide.
Build Storage Around Real Priorities
Storage should be designed before cabinet colors are chosen.
That sounds less glamorous, but it makes a much bigger difference to the finished kitchen.
Houzz reported that 96% of surveyed renovating homeowners upgraded their kitchen cabinets, either completely or partially.
See the original Houzz cabinet findings.
That makes cabinetry one of the biggest opportunities to improve how the room functions.
Instead of asking how many cabinets fit, ask what each cabinet needs to accomplish.
Think about drawers first.
Then, consider tall storage, corners, pantry space, and frequently accessed items.
| Storage area | Better planning question |
|---|---|
| Base cabinets | Which items need the easiest access? |
| Wall cabinets | What should remain within comfortable reach? |
| Tall cabinets | Where can vertical storage reduce clutter? |
| Drawers | Which items are easier to organize horizontally? |
| Pantry | Which supplies need dedicated storage? |
I wasted plenty of time in early design thinking about cabinet appearance before thinking hard enough about cabinet function.
That order is backwards.
Get the storage logic right first.
Then make it beautiful.
Protect the Work Zones
A kitchen can have plenty of space and still have poor workflow.
Usually, the problem is not the amount of space.
It is where that space sits.
A refrigerator placed across a busy path can create unnecessary movement.
A sink positioned too far from the main preparation area can do the same.
Therefore, map the primary work zones before finalizing cabinet dimensions.
NKBA’s planning guidance addresses work centers, traffic patterns, and clearances.
Read the NKBA planning guidance.
The guidance also recommends avoiding a full-height obstacle between two primary work centers.
These are useful checkpoints, especially during early planning.
Still, the final design needs to reflect the actual room and applicable requirements.
Let Lighting Strengthen the Layout
Lighting should follow the work.
It should not simply fill the ceiling with attractive fixtures.
NKBA’s 2026 Kitchen Trends Report found that 95% of surveyed professionals identified natural lighting as an important kitchen design consideration.
Quality lighting reached 93%, while task lighting for work zones reached 92%.
See the original NKBA findings.
Those figures reinforce something designers already understand: a kitchen needs lighting that supports its functions.
So, plan lighting alongside the layout.
First, consider general illumination.
Then, look at task lighting around preparation and cooking areas.
Afterward, add decorative fixtures where they actually strengthen the room.
When I see a beautiful kitchen with weak task lighting, the design immediately feels less successful.
The room may photograph well.
It simply does not work as well.
Connect the Kitchen to the Rest of the Home
Kitchen layouts increasingly influence adjacent spaces.
That does not automatically mean knocking down walls.
Instead, think about visual and functional continuity.
NKBA’s 2026 research highlights whole-home continuity and space expansion among major kitchen design themes.
Read the original NKBA research.
Houzz also found that 43% of homeowners were opening kitchens to nearby interior spaces.
Among those making their kitchens more open, 64% removed wall separation.
See the original Houzz findings.
Those statistics describe surveyed renovation activity.
They do not prove that opening a wall will improve every property.
Therefore, structural conditions, services, local requirements, and client priorities should drive that decision.
Sometimes the smartest move is opening the room.
Sometimes it is simply improving the connection between spaces without major structural work.
Stay Current Without Designing for a Trend
Trends are useful when they reveal changing preferences.
They become risky when they dictate the entire design.
NKBA found that 72% of surveyed professionals identified transitional or timeless kitchen design as popular over the next three years.
Contemporary, modern, or minimalist design reached 60%, while organic or natural design reached 58%.
See the original NKBA trend findings.
That gives renovation businesses useful market context.
However, a timeless layout does not mean a boring layout.
You can still introduce personality through lighting, materials, hardware, color, or a carefully chosen focal point.
The layout should earn its place first.
The trend can come afterward.
Coordinate the Details Before Construction Starts
Kitchen layouts touch almost every renovation trade.
Cabinetry affects electrical positions.
Appliances affect cabinet dimensions.
Plumbing affects fixture locations.
Ventilation affects the cooking zone.
Lighting affects both ceilings and electrical work.
Therefore, coordination needs to happen before final orders are placed.
| Coordination area | Confirm before approval |
|---|---|
| Appliances | Exact models and dimensions |
| Cabinetry | Final sizes, openings, and clearances |
| Plumbing | Fixture positions and connections |
| Electrical | Appliance, outlet, and lighting locations |
| Ventilation | Hood position and applicable requirements |
The first time I tried to solve a layout entirely from a beautiful rendering, I quickly learned the rendering was the easy part.
The technical coordination was where the real work started.
Now, I would rather find a missing measurement early than discover it after installation begins.
Build a Simple Process Clients Can Understand
A strong kitchen design process does not need to feel complicated.
I’d structure it in this order:
- Review the existing room and constraints.
- Map circulation and primary work zones.
- Position appliances and major fixtures.
- Solve storage and island requirements.
- Coordinate lighting, services, and finishes.
- Check the final plan before construction.
That sequence keeps the big decisions ahead of the cosmetic ones.
It also makes your expertise easier for clients to see.
You are showing them why the plan works, rather than simply showing them what it looks like.
Turn Better Layouts Into Better Renovation Conversations
For entrepreneurs, kitchen design is also a communication exercise.
Clients often arrive with a collection of images.
They may know exactly what they like visually.
Yet, they may not know why those rooms work.
That is where your expertise becomes valuable.
You can translate inspiration into decisions.
Then, you can explain which ideas fit the room and which ones need adjustment.
My clients keep asking some version of the same question: “Can we make this kitchen work better?”
That is the real design conversation.
Not whether the cabinets should be trendy.
Not whether the island should be enormous.
But whether the room makes everyday movement easier.
Finish With a Layout That Earns Its Space
The strongest kitchen layouts rarely feel complicated once they are finished.
People know where to move.
Storage feels logical.
Work zones connect naturally.
Lighting supports the important areas.
And, the visual design feels intentional rather than forced.
That result starts with the floor plan, not the paint color.
So, question the circulation.
Check the measurements.
Protect the work zones.
Plan storage early.
Coordinate the trades.
Then, bring in the beautiful details.
For renovation entrepreneurs, that is where kitchen design becomes a genuine selling point.
The room looks better because the thinking behind it is better.