Clever Ways to Make a Compact Kitchen Work
Small kitchen solutions work best when they improve access, free useful surfaces, and make storage easier to maintain.
You do not need to squeeze another cabinet into every empty corner.
Instead, start by making the space you already own work harder.
Look at what gets crowded.
Notice what becomes difficult to reach.
Then, fix those specific problems.
That approach sounds obvious, but it saves money and prevents a small kitchen from becoming overloaded with organizers.
A compact kitchen can feel surprisingly capable when storage and movement are planned together.
Start With a Sharp Kitchen Space Audit
Before buying anything, empty one problem area.
It could be a drawer, cabinet, countertop, or awkward corner.
Then, put similar things together.
You will quickly see what actually needs storage and what simply needs a better home.
Measure the space afterward.
Check height, width, depth, and clearance.
Also, measure doors and drawers when they are fully open.
The first time I plan storage for a tight space, I measure twice.
A product can look perfect online and still be completely wrong for the cabinet.
Know What Counts as a Small Kitchen
The National Kitchen & Bath Association considers kitchens measuring 150 square feet or less small. NKBA’s small-kitchen guidance provides that definition.
Still, square footage does not tell you everything.
A compact kitchen with sensible storage can feel easier to use than a larger kitchen filled with awkward cabinets.
So, pay attention to function before chasing appearance.
Ask yourself:
- Where does clutter repeatedly collect?
- Which storage area is hardest to reach?
- Which appliances dominate the counter?
- Which items are used constantly?
- Which spaces remain difficult to access?
Those answers give you a useful starting point.
Turn Vertical Space Into Valuable Storage
When floor space is limited, look up.
Tall cabinets can take advantage of unused vertical room.
The NKBA specifically recommends high pantry cabinets as one option for small kitchens.
However, height only helps when you can still reach what you store.
Keep frequently used items in accessible areas.
The NKBA recommends placing frequently used storage between 15 and 48 inches above the floor. NKBA Kitchen Planning Guideline 28 provides this access recommendation.
Therefore, reserve higher shelves for things you need less often.
That simple change can make vertical storage much more practical.
Give Every Height a Purpose
| Storage level | Better suited for | Main goal |
|---|---|---|
| Lower | Heavy cookware | Keep weight manageable |
| Middle | Everyday items | Make access easy |
| Upper | Occasional items | Use vertical space |
| Tall cabinet | Pantry supplies | Group categories |
| Wall | Selected essentials | Free cabinet space |
Do not fill every shelf simply because it exists.
Instead, make each level serve a clear purpose.
Conquer Deep Cabinets With Pullout Solutions
Deep cabinets often create an access problem.
The back becomes difficult to see.
Then, products disappear behind newer purchases.
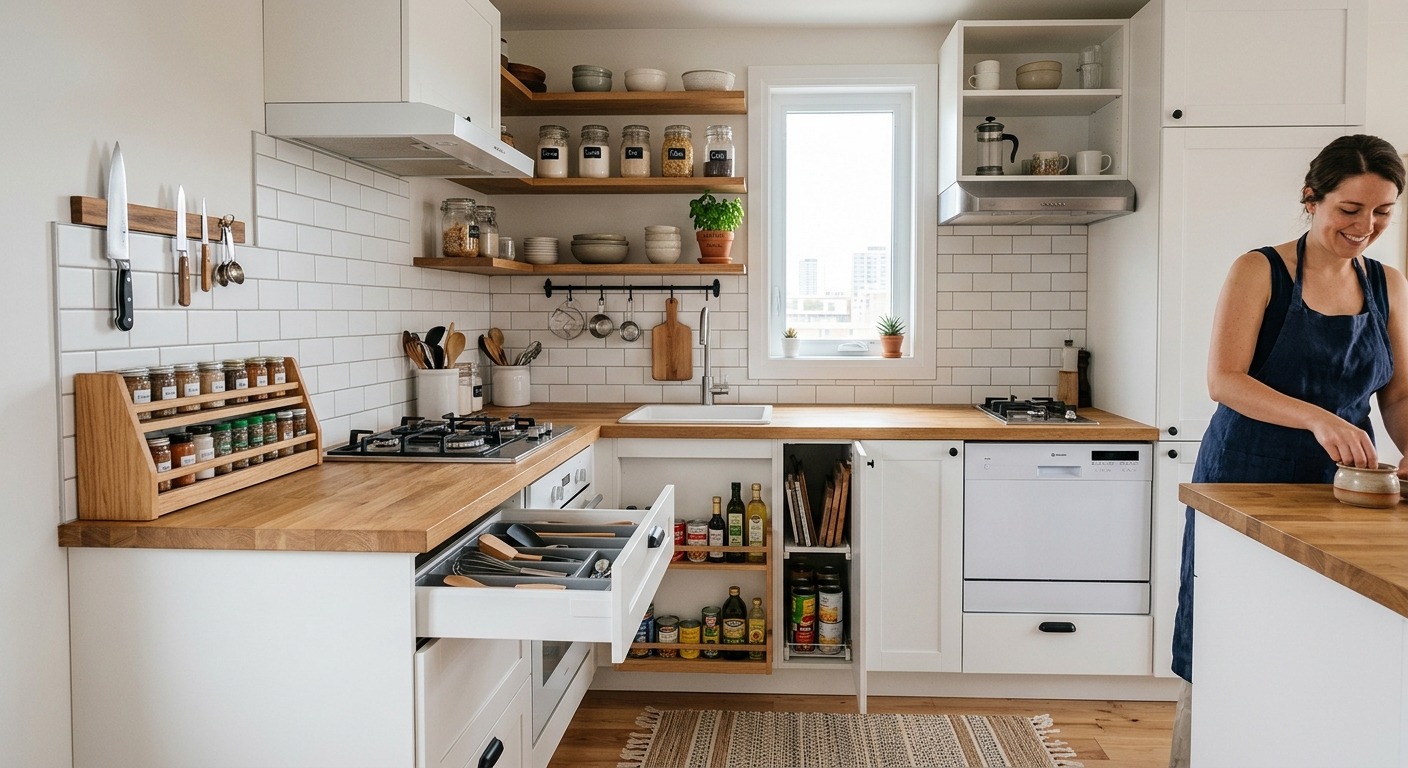
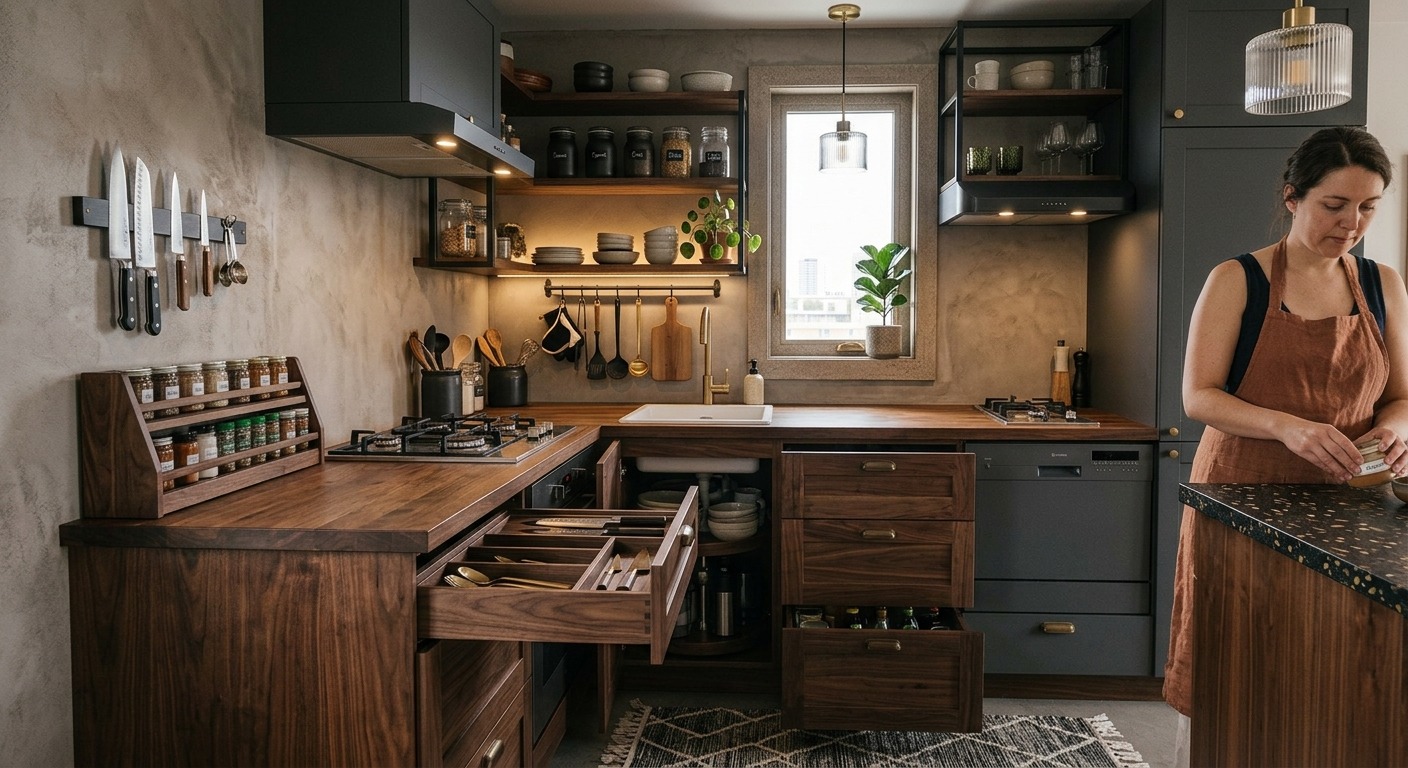
Pullout shelves can bring stored items forward instead.
The NKBA lists pullout shelves and rotating inserts among possible storage solutions for small kitchens.
Still, specialized hardware is not always necessary.
Sometimes, better grouping solves the problem.
Before spending money, ask one simple question:
Will this make the hardest-to-reach area easier to access?
If not, keep looking.
Match the Organizer to the Problem
| Problem | Possible solution | Check first |
|---|---|---|
| Deep cabinet | Pullout shelf | Interior dimensions |
| Difficult corner | Rotating insert | Cabinet clearance |
| Narrow opening | Slim storage | Exact width |
| Tall cabinet | Adjustable shelving | Reachability |
| Random clutter | Category grouping | Existing inventory |
The best organizer is not necessarily the most expensive one.
It is the one that removes the actual obstacle.
Free Your Countertops With Better Decisions
Counter space is valuable because it gives you somewhere to prepare food.
Therefore, every permanent countertop item deserves a reason.
Ask whether you use it frequently enough to justify leaving it out.
If not, give it a nearby storage home.
The NKBA recommends storing small appliances in an appliance garage or pantry to maintain a less cluttered workspace.
However, accessibility still matters.
If putting an appliance away requires moving several other things first, the solution may become frustrating.
So, balance accessibility with visual cleanliness.
When I look at a crowded countertop, I do not immediately ask what should disappear.
I ask what deserves to stay.
That small change in thinking usually produces better decisions.
Create a Simple Countertop Rule
Keep the countertop for things that genuinely need the countertop.
Everything else should have a predictable home.
That can include:
- Small appliances
- Extra cookware
- Food containers
- Utensils
- Paper products
- Decorative items
You do not need a completely empty counter.
You simply need fewer things competing for the same surface.
Make Drawers Work Harder
Drawers can be especially useful in compact kitchens.
They bring smaller items forward instead of forcing you to search through deep shelves.
The NKBA’s kitchen planning guidance includes drawer and shelf frontage within its storage recommendations. NKBA storage guideline outlines those recommendations.
However, drawers can become cluttered quickly.
Use dividers when they solve a specific problem.
Then, group similar tools together.
Avoid creating a separate compartment for every single object.
That can make the drawer harder to use rather than easier.
Create Clear Drawer Categories
| Drawer | Contents | Organization priority |
|---|---|---|
| Everyday tools | Common utensils | Quick access |
| Cooking tools | Tongs and spatulas | Grouping |
| Prep tools | Measuring tools | Visibility |
| Food storage | Wraps and bags | Easy identification |
Keep categories broad enough to remember.
You should know where something belongs without thinking about it.
Unlock Awkward Corners Without Overcomplicating Them
Corners are tempting places for storage projects.
However, not every corner needs an expensive solution.
First, decide what the space can realistically hold.
Then, consider whether specialized hardware will genuinely improve access.
The NKBA identifies rotating inserts as one option for making corner storage more accessible.
Still, measurements come first.
The first time I plan around a narrow cabinet, I check the opening before considering the organizer.
That sounds basic.
Yet, it prevents a surprisingly common mistake: buying something that cannot work in the available space.
Build Strong Storage Zones Around Kitchen Tasks
Storage becomes easier when it follows your workflow.
Keep preparation tools reasonably close to your preparation area.
Likewise, keep cookware accessible from the cooking zone.
The NKBA recommends placing certain storage near the main cleanup and preparation sink. NKBA Kitchen Planning Guideline 28 recommends locating specified storage within 72 inches of the sink centerline.
That does not mean every kitchen needs the same arrangement.
Instead, use the principle.
Store frequently used things where they make sense for the work you actually do.
Organize by Activity
| Activity | Storage focus | Useful location |
|---|---|---|
| Preparation | Boards and measuring tools | Near prep space |
| Cooking | Pots and utensils | Near cooking area |
| Cleanup | Towels and supplies | Near sink |
| Food storage | Containers and wraps | Near refrigerator |
| Serving | Plates and bowls | Accessible cabinet |
The kitchen should tell you where things belong.
That makes putting things away much easier.
Create a Smarter Small-Appliance Strategy
Small appliances can quietly consume a surprising amount of countertop real estate.
A toaster stays out.
Then a blender joins it.
Soon, another appliance appears beside both.
Therefore, decide which appliances genuinely need permanent access.
The NKBA recommends options such as appliance garages and pantry storage for small appliances.
However, do not hide frequently used equipment somewhere inconvenient.
Instead, match storage distance to how often you use the appliance.
Use an Appliance Triage System
| Usage pattern | Storage direction |
|---|---|
| Constantly used | Keep accessible |
| Regularly used | Store nearby |
| Occasionally used | Use deeper storage |
| Rarely used | Reconsider its space |
This does not mean throwing useful equipment away.
It means giving each appliance an appropriate amount of real estate.
Turn Empty Walls Into Strategic Storage
Walls can provide another storage opportunity.
However, covering every wall with shelves can make a small kitchen feel visually crowded.
Instead, choose a few useful functions.
Open shelving can display selected items.
Rails can keep certain tools accessible.
Wall-mounted storage can also free cabinet space.
The NKBA discusses open shelves and glass-front doors as design options for small kitchens.
Still, visible storage needs editing.
If everything is displayed, nothing feels intentional.
Keep Visible Storage Deliberate
Choose items that are attractive, frequently used, or genuinely useful.
Then, keep the rest behind closed storage.
That gives the room breathing space without wasting the wall completely.
A small kitchen does not need to look empty.
It simply needs visual control.
Protect Valuable Movement Space
Storage should never make the kitchen harder to move through.
A new cart is not a smart solution if it blocks a drawer.
A shelf is not helpful if an appliance door cannot open properly.
The NKBA planning guidelines address passageways, clear floor spaces, and kitchen activity areas. NKBA Kitchen Planning Guidelines covers these planning considerations.
Therefore, check movement before adding furniture or storage.
Do not assume an unused corner is available.
Sometimes, that space needs to remain clear.
Run a Quick Movement Check
Before adding anything, ask:
- Can drawers open completely?
- Can cabinet doors swing freely?
- Can appliances operate without blocking paths?
- Can you move comfortably through the kitchen?
- Can frequently used items be reached without awkward movement?
- Does the new storage actually improve the room?
These questions reveal problems that measurements alone can miss.
Create a Lean Reset That Actually Lasts
Small kitchens show clutter quickly.
Therefore, a short reset can prevent small problems from becoming large ones.
After cooking, return tools to their homes.
Then, clear the main working surface.
Next, put containers and supplies back where they belong.
Finally, check the area that usually becomes cluttered first.
My clients often ask about keeping organization from slipping.
The answer is rarely another product.
Instead, the storage location needs to be obvious enough that putting something away feels easier than leaving it out.
Use a Simple Six-Step Reset
| Step | Action | Purpose |
|---|---|---|
| Clear | Remove countertop clutter | Restore workspace |
| Group | Return similar items | Improve visibility |
| Store | Use assigned homes | Maintain order |
| Check | Inspect problem areas | Catch buildup |
| Edit | Move misplaced items | Protect space |
| Reset | Clear working surfaces | Start fresh |
The routine should feel easy.
If it becomes another major household project, simplify the storage system.
Avoid These Costly Small-Kitchen Mistakes
Small kitchens leave little room for organizational mistakes.
First, do not buy organizers before measuring.
Second, do not fill every empty wall.
Third, do not keep appliances out simply because they look good.
Fourth, do not create complicated categories.
Finally, do not sacrifice useful movement for another storage surface.
Storage matters.
However, circulation matters too.
The NKBA treats storage, accessibility, and clearances as connected parts of kitchen planning.
That is why a clever storage idea can still be the wrong solution.
Use Visual Restraint to Make the Kitchen Feel Better
A kitchen can have enough storage and still feel crowded.
Therefore, visual restraint matters.
Keep everyday items organized.
Reduce unnecessary countertop displays.
Then, consider lighting as part of the overall design.
The NKBA recommends combining natural and ambient lighting in small-kitchen design.
Still, lighting cannot physically increase storage.
Likewise, a lighter color scheme does not create another cabinet.
Instead, visual decisions should support the space you already have.
Let Every Solution Earn Its Place
Small kitchen organization becomes much easier when you stop chasing clever ideas for their own sake.
Start with the problem.
If a cabinet is too deep, improve access.
If the countertop is crowded, rethink appliance storage.
If a drawer is chaotic, simplify the categories.
If a corner is awkward, measure before buying hardware.
The first time I test a new layout, I think beyond the initial reveal.
A solution should still make sense after the novelty disappears.
That is the real test.
Good organization should become ordinary.
You should stop noticing the system because using it feels natural.
Build a Small Kitchen That Works Harder
Small kitchen solutions are not about squeezing something into every available inch.
Instead, they are about making each inch easier to use.
Start with a space audit.
Then, improve access to difficult storage.
Next, free valuable countertops.
Afterward, organize around actual kitchen activities.
Finally, protect movement and keep the reset routine simple.
The strongest compact kitchens are not necessarily the ones with the most storage.
They are the ones where storage, movement, and everyday work support each other.
That is the goal.
You open a cabinet and find what you need.
You clear the counter without creating another pile.
You put something away without having to solve a puzzle first.
Small does not have to mean difficult.
With sharper zones, smarter access, and fewer unnecessary obstacles, a compact kitchen can become one of the easiest rooms to manage.