The Step-by-Step Guide to Designing a Functional Kitchen Layout

The best kitchen layout is not the trendiest one. It is the layout that makes cooking, storage, movement, and cleanup feel natural.
That is why I always start with the floor plan before choosing cabinet colors, countertops, or hardware.
A beautiful kitchen can still be frustrating when the refrigerator sits too far away or cabinet doors constantly fight for space.
So, begin with function.
Then, build the style around it.
Start With the Layout, Not the Pinterest Board
A kitchen renovation gets expensive when design decisions happen in the wrong order.
First, establish the room’s footprint and circulation.
Next, position appliances and work areas.
Then, solve storage and lighting.
Finally, bring in finishes and personality.
That sequence sounds simple, but it prevents plenty of expensive backtracking.
My clients keep asking about islands first, yet an island should come after the basic workflow is understood.
The latest 2026 U.S. Houzz Kitchen Trends Study found that 38% of renovating homeowners cited kitchen deterioration or dysfunction as a renovation reason.
That tells me something useful: function is not a minor detail.
It is one of the reasons people renovate in the first place.
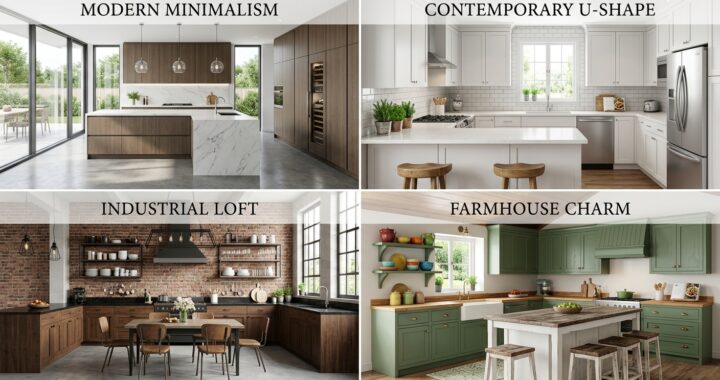
Choose a Kitchen Layout That Fits the Room
There is no single kitchen shape that works everywhere.
Instead, each layout creates different advantages and compromises.
| Layout | What It Does Well | Main Concern |
|---|---|---|
| One-wall | Keeps everything compact | Limited workspace |
| Galley | Creates an efficient linear workflow | Circulation can feel tight |
| L-shaped | Leaves more open floor space | Corner storage |
| U-shaped | Provides generous workspace | Can feel enclosed |
| Island | Adds workspace and storage | Needs enough surrounding clearance |
One-Wall Kitchens: Simple, Clean, and Efficient
A one-wall kitchen puts cabinets, appliances, and counters along a single wall.
Therefore, it can make sense when the room has a limited footprint.
The challenge is competition for space.
Your refrigerator, sink, cooking area, preparation surface, and storage all need to share one line.
Because of that, cabinet planning becomes especially important.
I would map the appliance positions before selecting cabinet widths.
That small step can prevent an attractive elevation from becoming an awkward working kitchen.
Galley Kitchens: Streamlined and Focused
A galley kitchen places two working runs opposite one another.
As a result, preparation, cooking, cleaning, and storage can remain relatively close together.
However, the central passage needs careful planning.
You need to consider people walking through the space, appliance doors opening, and cabinets being used at the same time.
The NKBA Kitchen & Bath Planning Guidelines provide professional planning guidance around activity zones, work areas, accessibility, lighting, ventilation, and building systems.
So, do not judge a galley kitchen only by its appearance on paper.
Walk through the movement pattern mentally before committing to the design.
L-Shaped Kitchens: Flexible and Open
An L-shaped kitchen uses two adjoining walls.
Consequently, it can leave useful open space for movement or nearby furniture.
The corner, however, deserves special attention.
I have learned that corners can look fantastic on a floor plan while becoming awkward in real life.
Check cabinet doors, drawer openings, and nearby appliances together.
Otherwise, one beautiful cabinet can create three annoying problems.
U-Shaped Kitchens: Powerful Workspace Without an Island
A U-shaped kitchen wraps cabinetry around three sides of the room.
Therefore, it can deliver plenty of counter and storage space without automatically needing an island.
Still, the entrance matters.
If the opening is poorly positioned, the room can feel unnecessarily boxed in.
Before finalizing the plan, check how people enter, move, cook, clean, and access storage.
Island Kitchens: High Impact, When Planned Properly
An island can become the visual and functional center of a kitchen.
It can provide preparation space, storage, seating, or a boundary between connected rooms.
However, an island should earn its footprint.
The 2025 U.S. Houzz Kitchen Trends Study found that 35% of renovating homeowners increased their kitchen footprint.
That does not mean every kitchen needs more square footage.
Sometimes, better planning delivers more value than simply making the room larger.
Build Powerful Work Zones Instead of Forcing a Perfect Triangle
The classic work triangle remains a useful way to think about relationships between the refrigerator, sink, and cooking area.
However, current NKBA guidance also emphasizes activity zones and specific tasks within those zones.
The 2026 NKBA guidelines formally incorporate this Center Concept into the planning framework.
That approach feels more practical for many modern kitchens.
Think about the room in terms of preparation, cooking, cleaning, storage, and serving.
| Zone | Primary Function | Planning Focus |
|---|---|---|
| Preparation | Chopping and assembling | Clear counter space |
| Cooking | Heating and finishing | Cooktop, oven, ventilation |
| Cleaning | Washing and waste | Sink and dishwasher |
| Storage | Keeping supplies | Cabinets and pantry |
| Serving | Moving food outward | Accessible transition space |
When I review a kitchen layout, I mentally move through these zones in order.
If the route feels awkward before construction, changing the backsplash will not fix it afterward.
Create Storage That Works Harder
More cabinets do not automatically create better storage.
Instead, storage should reflect what needs to be stored and how often it gets used.
The 2026 Houzz Kitchen Trends Study found that 84% of renovating homeowners upgraded their cabinets.
It also found that 76% added specialty built-in features.
Pantry cabinets were the leading built-in feature at 47%, while beverage stations reached 24%.
These figures describe surveyed U.S. homeowners, so they should not be treated as universal design rules.
Still, the numbers show a clear interest in storage designed around specific needs.
Make Every Cabinet Earn Its Place
Before adding clever accessories, identify the things you actually need to store.
Then, group them according to frequency and location.
For example:
- Keep everyday items easy to reach.
- Place heavier items where lifting remains practical.
- Keep pantry contents visible and organized.
- Avoid deep storage that turns into a forgotten pile.
I wasted time on one plan by adding storage simply because there was room for it.
The better solution was removing unnecessary cabinetry and making the remaining storage easier to access.
That lesson has stuck with me.
Lock Down Appliances Before Ordering Cabinets
Appliances affect cabinet dimensions, electrical planning, ventilation, plumbing, and circulation.
Therefore, appliance specifications should be confirmed before cabinetry becomes final.
| Appliance | Confirm First |
|---|---|
| Refrigerator | Dimensions and door swing |
| Dishwasher | Opening and connection requirements |
| Oven | Cutout and electrical requirements |
| Cooktop | Cutout and power requirements |
| Hood | Installation and ventilation requirements |
The first time I tried fitting appliances into an already-developed cabinet plan, revisions multiplied quickly.
Now, I treat appliance specifications as part of the design itself.
For efficiency claims, check the official ENERGY STAR product information rather than relying on vague product marketing.
That gives you a clearer basis for comparing certified products.
Give the Island a Job
An island should solve a genuine planning problem.
Maybe you need additional preparation space.
Perhaps storage is lacking.
Or maybe the room needs a stronger connection between cooking and seating areas.
Whatever the reason, define it before deciding its size.
The 2026 Houzz study reports that 76% of renovating homeowners incorporated built-in features.
An island can certainly be part of that strategy, but it should not become a storage monument.
Before approving the island, check:
- Circulation on every side.
- Appliance door openings.
- Cabinet access.
- Seating movement.
- Preparation and cleaning routes.
If those elements work, the island can become genuinely useful.
If they do not, making it larger only makes the problem larger.
Use Lighting to Strengthen the Layout
Kitchen lighting should support the work happening below it.
Therefore, think about general lighting, task lighting, and decorative lighting as separate layers.
Task lighting deserves particular attention over preparation and cooking areas.
Meanwhile, decorative lighting can add personality without being responsible for every functional need.
The 2026 NKBA planning guidance specifically includes illumination strategies within its building-systems guidance.
So, coordinate lighting with cabinets, shelves, ventilation, and ceiling structure early.
When I tested a lighting plan last month, the biggest improvement came from repositioning task lighting over the actual work surface.
It was a small change.
Yet, it made the workspace feel far more deliberate.
Protect the Renovation Budget Before It Snowballs
Kitchen renovations can become expensive when layout changes trigger plumbing, electrical, structural, or cabinetry revisions.
Therefore, decide early which changes genuinely matter.
The 2025 U.S. Houzz Kitchen Trends Study reported a $60,000 median spend for major kitchen remodels in its 2024 survey period.
For comparison, the same study reported a $20,000 median for minor remodels.
Those figures apply to surveyed U.S. projects and are not renovation quotes.
They also show why scope matters.
| Decision | Lower Complexity | Higher Complexity |
|---|---|---|
| Footprint | Keep existing boundaries | Expand the kitchen |
| Plumbing | Keep major locations | Relocate connections |
| Electrical | Work with existing planning | Add substantial new circuits |
| Cabinetry | Standard dimensions | Highly customized construction |
My approach is straightforward: settle the structural decisions before spending heavily on decorative details.
That keeps the budget conversation grounded in actual project scope.
Plan for Accessibility From the Beginning
Accessibility works best when it is considered during the initial layout.
The NKBA fifth-edition planning guidelines include dedicated recommendations addressing accessible design, including wheelchair and mobility-aid considerations.
However, individual requirements vary considerably.
Therefore, avoid assuming one measurement works for everyone.
Instead, consider reach, movement, controls, seating, and circulation alongside the people who will actually use the kitchen.
The 2026 Houzz study found that 53% of renovating homeowners addressed current or future special needs.
That figure reflects the surveyed group, but it also shows how long-term planning has become part of renovation conversations.
Use Trends Carefully and Keep the Design Personal
Trends can give you direction.
However, they should never decide where your sink or refrigerator belongs.
The 2026 Houzz Kitchen Trends Study found transitional style was the leading choice among homeowners changing kitchen style, at 25%.
Wood cabinetry also led cabinet color choices in the study, with medium wood at 15%.
Those statistics are useful when researching market preferences.
Still, they do not make one style correct for every property.
I prefer using trends as seasoning.
The layout should remain rooted in the room, while the finishes give the space its personality.
The Smartest Kitchen Renovations Start With Decisions, Not Decorations
A strong kitchen design begins with movement.
Then, it builds around work zones, appliances, storage, lighting, and accessibility.
Afterward, finishes can bring the personality.
That order matters because design becomes much easier when every major decision has a reason.
So, before ordering cabinets, walk through the room mentally.
Open the refrigerator.
Reach for the preparation tools.
Move from the sink to the cooking area.
Imagine someone passing behind you.
Check the dishwasher door.
Then, look at the plan again.
If the kitchen still feels natural, you are probably moving in the right direction.
The goal is not to create the kitchen with the most features.
It is to create one where the important features work together.
And honestly, that is where good kitchen design starts to feel less like decoration and more like smart planning.